
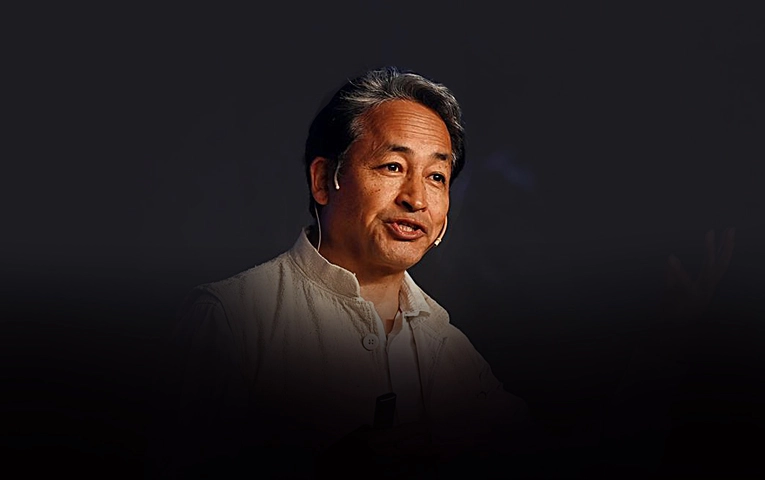
The home of engineer and education reformer Sonam Wangchuk is drawing fresh attention for a reason that goes beyond its unusual appearance. Sonam Wangchuk’s Ladakh home uses mud construction, passive solar heating and a waterless sanitation system to tackle some of the toughest conditions faced by homes in the high Himalayas.
A recent wave of interest in the residence has followed renewed public attention on Wangchuk. Yet the house itself predates that attention. A home-tour video released several years ago showed how its design combines traditional Ladakhi construction with modern engineering.
Sonam Wangchuk’s Ladakh home brings mud back into modern housing
Unlike conventional urban buildings, Sonam Wangchuk’s Ladakh home does not rely on concrete as its main construction material. The house uses mud and rammed-earth techniques, along with wooden structural elements.
Such construction has deep roots across Ladakh and neighbouring Himalayan regions. Thick earthen walls can help moderate indoor temperatures by slowing the movement of heat between the interior and exterior.
Wangchuk has described the house as a “tribal house” because of its traditional building methods. At the same time, the interiors do not resemble a basic rural dwelling. The residence includes modern furniture, a contemporary kitchen, bedrooms and comfortable living areas.
The idea is less about rejecting modern life than adapting technology to local conditions. That distinction matters in a region where transporting conventional construction materials can be difficult and heating buildings through long winters can consume large amounts of energy.
How the mud walls help regulate temperature
The design of Sonam Wangchuk’s Ladakh home takes advantage of the properties of earth. Mud walls can provide thermal mass and insulation, helping reduce rapid temperature changes indoors.During summer, the walls can help keep interiors cooler.
In winter, the house uses sunlight as a major source of heat rather than depending entirely on conventional heating.Large glass openings allow winter sunlight to enter the building. A dark thermal wall containing water bottles absorbs solar energy during the day.
The stored heat then releases gradually after sunset. Reports based on Wangchuk’s home tour say the system can help maintain indoor temperatures around 18 to 20 degrees Celsius under suitable conditions.
That figure should be understood as a reported performance claim rather than a guarantee for every winter day. Outdoor temperatures, sunlight, building use and other conditions can all affect indoor temperatures.
Passive solar heating replaces conventional heating
The heating system is one of the most distinctive features of Sonam Wangchuk’s Ladakh home.
Ladakh receives intense sunlight because of its high altitude and dry climate. The house turns that natural resource into usable heat through passive solar design.
The system does not depend on a conventional heater operating continuously.The south-facing glazed section allows sunlight to reach the dark thermal wall.
Water stored in bottles behind the wall absorbs heat during daylight hours. That heat then moves back into the living space after the sun sets.This approach follows a basic architectural principle: use the building itself to collect, store and distribute heat.
The method also reflects Wangchuk’s broader interest in solutions designed for Himalayan conditions. His work on sustainable education, water conservation and appropriate technology has often focused on using local resources rather than importing energy-intensive systems.
Sonam Wangchuk’s Ladakh home uses waterless sanitation
Water conservation extends to the bathroom. Sonam Wangchuk’s Ladakh home uses urine-separating composting toilets instead of conventional flush toilets.
The system separates urine and solid waste. Users can add sawdust or dry soil to help control odour and moisture. The collected material then undergoes decomposition and can eventually become compost for agricultural use.
The approach has particular relevance in Ladakh, where water remains a scarce resource. Avoiding repeated flushes can reduce household water demand.
It also changes the way waste is viewed. Instead of treating human waste only as something to remove, a composting system treats part of it as a material that can return nutrients to the soil after appropriate processing.That does not mean every household in Ladakh could immediately adopt the same system.
Composting toilets require suitable design, maintenance and responsible waste management. Their effectiveness also depends on local conditions and user practices.
A house designed around local conditions
The strongest feature of Sonam Wangchuk’s Ladakh home is not any single technology. It is the way several relatively simple ideas work together.Mud provides thermal mass.
Glass captures sunlight. Water stores heat. Dry sanitation reduces the need for flushing. Wooden elements retain a connection with traditional Ladakhi architecture.The interior also reflects local social habits.
Wangchuk has explained that the kitchen and dining arrangement was designed so that the person cooking would remain part of the household’s shared space. Low seating also draws from traditional Ladakhi practices.
The result is a hybrid home rather than a museum piece. Traditional materials form the foundation, while modern design improves comfort and usability.
What Sonam Wangchuk’s Ladakh home says about sustainable construction
Sonam Wangchuk’s Ladakh home offers a useful case study in climate-responsive architecture. Its central lesson is simple: buildings can respond to their surroundings before engineers add energy-consuming equipment.That principle has relevance beyond Ladakh.
Across mountain and cold-climate regions, architects increasingly examine insulation, solar orientation, thermal mass and passive heating to reduce energy demand.However, the house should not be presented as a universal replacement for concrete construction.
Concrete remains useful for many building types and locations. Earthen construction also requires appropriate engineering, maintenance and protection from moisture.What makes Wangchuk’s residence interesting is the experiment itself.
It demonstrates how older construction knowledge can work alongside modern engineering rather than disappearing beneath standardised building methods.The story also connects architecture with Ladakh’s wider environmental challenges.
The region faces water scarcity, fragile ecosystems and difficult logistics. A house that reduces dependence on imported materials, artificial heating and water-intensive sanitation addresses several of those pressures at the household level.
Why the Ladakh house matters beyond one residence
Interest in Sonam Wangchuk’s Ladakh home has grown because it offers a visible example of an idea that is often discussed but less often demonstrated: sustainability can begin with basic design choices.
The residence does not depend on futuristic equipment. Its main features use familiar materials and natural processes. The innovation lies in combining them carefully for a demanding climate.
For Ladakh, where winter conditions can make heating and water management difficult, such experiments have practical value. They can also encourage architects and residents to reconsider whether conventional construction methods always suit local conditions.
For now, the house remains a personal example rather than proof that one design can solve Ladakh’s broader environmental problems.
Its value lies in showing what is possible when traditional knowledge, local materials and modern engineering are treated as complementary rather than competing ideas.
As climate pressures and resource constraints reshape construction decisions, Sonam Wangchuk’s Ladakh home will remain an interesting example of how architecture can work with nature instead of constantly trying to overcome it.

Curated news reports, in-depth analysis, and special features by India’s Opinion editorial team.